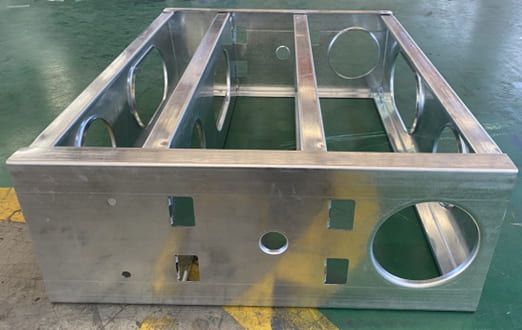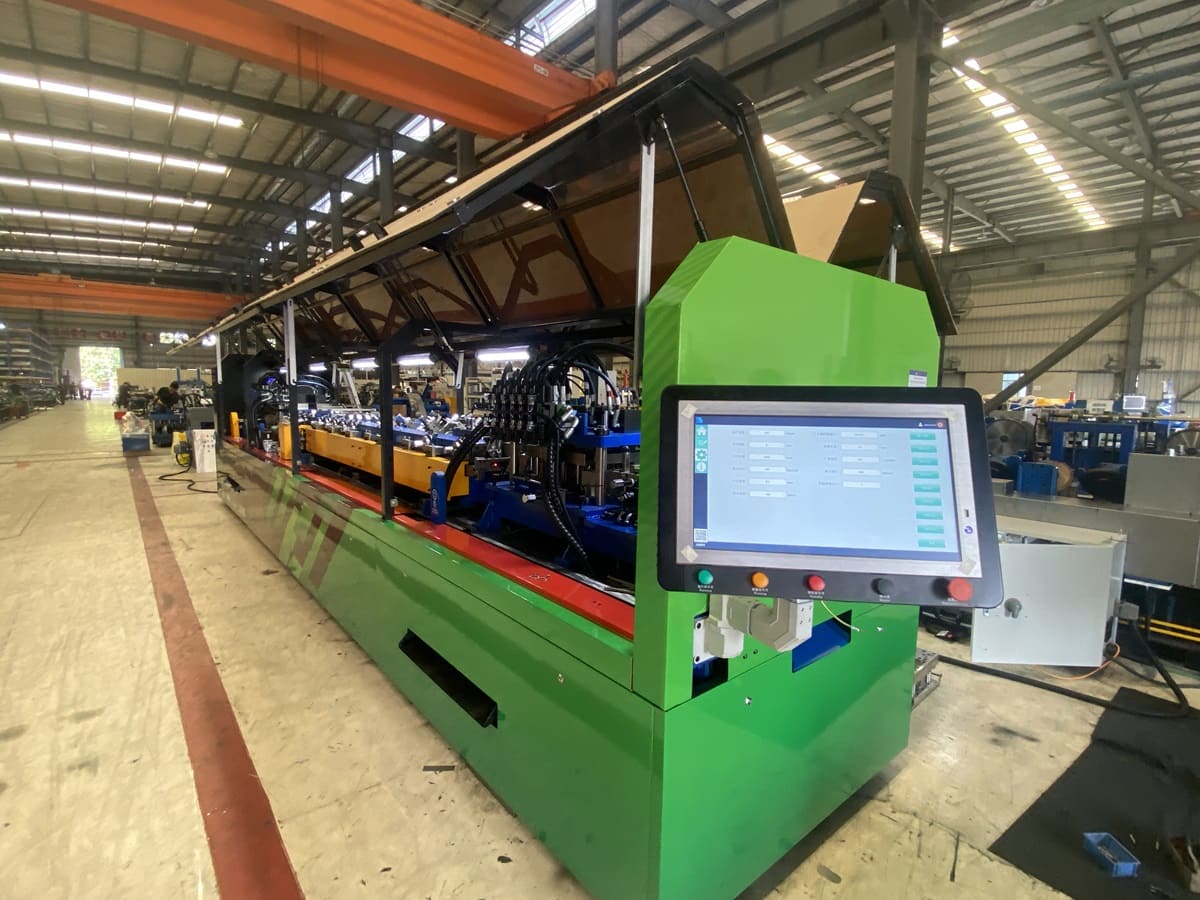
A complete light gauge steel building system typically consists of three major structural elements: wall framing, floor framing, and roof framing. Although these components perform different functions, they must work together to create a coordinated building structure.
For manufacturers producing prefabricated houses, steel villas, modular homes, and light commercial buildings, selecting a steel frame machine for wall, floor, and roof framing is an important technical and commercial decision.

A suitable light steel frame machine should not simply produce individual steel sections. It should support the production of components that match the structural design, material specifications, and assembly requirements of the building system.
Depending on the project, manufacturers may choose a multi profile LGS machine capable of producing several framing sections or combine a wall framing machine with a specialized floor joist roll forming machine.
This guide explains how different framing systems work together and how to select the right production equipment.
Understanding Wall, Floor, and Roof Framing Systems
Light gauge steel framing is used to manufacture cold-formed steel structural components for various building applications.
However, wall studs, floor joists, and roof truss members are not interchangeable simply because they are manufactured from galvanized steel.
Each component has a different structural function.
Wall Framing Systems
Wall framing creates the vertical structural framework of a building.
A wall framing machine typically produces:
- C-shaped wall studs
- U-shaped tracks
- Structural wall members
- Framing components around openings
- Members for prefabricated wall panels
Wall framing applications include load-bearing walls, non-load-bearing partitions, and panelized construction systems.
The exact profile size, thickness, and steel grade depend on the building design.
Floor Framing Systems
Floor framing supports gravity loads and transfers them to the supporting structural system.
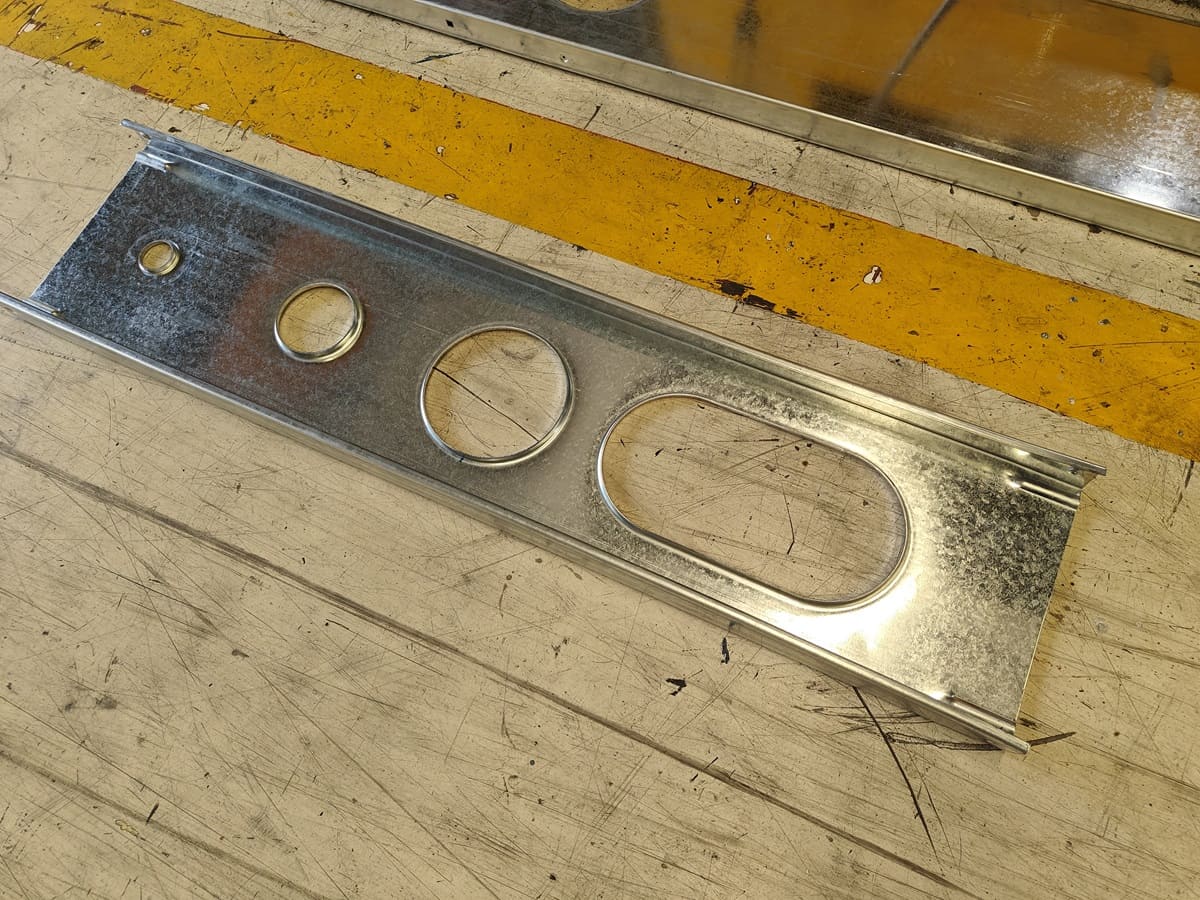
A floor joist machine or engineered floor joist roll forming machine may produce deeper structural sections with specialized service openings and connection details.
Floor systems require particular attention to:
- Floor loading
- Structural spans
- Deflection limits
- Vibration performance
- Service penetrations
- Fire and acoustic requirements
- Connection design
Roof Framing Systems
Roof framing supports roof loads and transfers them into the building structure.
A roof truss framing machine may produce cold-formed steel members used to assemble roof trusses, rafters, and related structural components.
The required profile depends on roof geometry, loading, bracing, and connection details.
A light gauge steel framing machine can often manufacture members for both walls and roof trusses when its section range matches the engineered requirements.
Can One Steel Frame Machine Produce Wall, Floor, and Roof Components?
One multi profile steel frame machine can produce certain wall, floor, and roof framing members, but it cannot automatically replace every specialized framing machine.
The answer depends on the machine’s profile range, steel thickness capability, tooling system, and the structural members required by the project.
For example, a machine designed for sections from 75 to 200 mm may be suitable for several residential wall and roof applications.
However, if a project requires 300 mm or 350 mm floor joists, a machine limited to 200 mm cannot manufacture those sections.
This is why manufacturers should evaluate the complete framing schedule before selecting equipment.
Selecting the Right Machine for Integrated Framing Production
Frametec offers several machine configurations covering different framing requirements.
| Frametec Machine | Published Profile Range | Material Thickness | Main Application Direction |
|---|---|---|---|
| SFS-CC75-200 | 75–200 mm | 0.75–1.6 mm | Wall, roof and selected floor framing |
| SFS-CC75-250 | 75–250 mm | Model-dependent; see technical sheet | Multi-size residential framing |
| SFS-CU140-305 | 135–305 mm | 1.0–2.5 mm | Wall frames and floor joists |
| SFS-CU200-350 | 200, 250, 300, 350 mm | 1.0–2.5 mm | Dedicated floor joist production |
| SFS-CC89-305T | 89–305 mm | 1.0–2.5 mm | Multi-profile structural framing |
These ranges refer to the published product specifications. Buyers should confirm the approved combinations of section size, flange dimensions, material grade, and thickness for their intended machine configuration.
SFS-CC75-200: Residential Wall and Roof Framing
The SFS-CC75-200 multi profile steel frame machine supports both CC and CU framing connection systems.
Its published 75–200 mm section range and 0.75–1.6 mm material thickness range make it relevant to various residential framing applications.
This type of multi profile steel framing machine can be particularly useful for factories producing residential wall members and roof truss components.
SFS-CC75-250: Flexible Multi-Size Framing
The SFS-CC75-250 automatic multi sizes light steel roll forming machine provides a wider section range from 75 to 250 mm.
It is positioned for different framing components, including wall panels, roof trusses, and selected floor joist applications.
For manufacturers handling several residential framing sizes, this broader section range may reduce the need for separate equipment.
SFS-CU140-305: Wall and Floor Joist Integration
The SFS-CU140-305 light gauge steel machine for wall and floor joists is designed to manufacture C and U sections within a published range of 135–305 mm.
Its material thickness range is 1.0–2.5 mm.
This machine is particularly relevant for manufacturers requiring larger framing members for wall and floor applications.
SFS-CU200-350: Specialized Floor Production
The SFS-CU200-350 floor joist machine supports section sizes of 200, 250, 300, and 350 mm.
The machine is designed for floor joist cassette manufacturing, including service openings for building installations.
It may be an appropriate addition when a factory requires larger floor members or dedicates significant capacity to engineered floor systems.
Why Integrated Framing Production Requires CNC Coordination
Producing wall, floor, and roof members is only one part of the manufacturing process.
A complete light steel framing production line also requires coordination between structural design, CNC data generation, machine production, component identification, and assembly.
Step 1: Structural Design
The building engineer determines the required structural members, section sizes, material thicknesses, and connection details.
Step 2: Manufacturing Data Preparation
Approved framing designs are converted into production-ready machine instructions.
The digital workflow must match the equipment’s supported CNC format and tooling operations.
Step 3: Steel Profile Manufacturing
The light gauge steel framing machine produces members according to the approved production data.
Depending on machine configuration, this may include punching, notching, cutting, and forming.
Step 4: Component Identification
Finished framing components should be labeled or otherwise identified to help production teams locate each member during assembly.
Step 5: Panel and Module Assembly
Steel members are assembled into wall panels, floor cassettes, roof trusses, or modular structures according to the engineered design.
A well-organized workflow helps reduce component mix-ups and unnecessary rework.
Important Punching Functions for Integrated Framing Production
Modern steel framing roll forming machines may include several tooling functions that reduce secondary manufacturing operations.
Service Hole Punching
Service holes allow approved electrical, plumbing, or mechanical services to pass through framing members.
The location and dimensions of these openings must follow the structural design.
Dimple Punching
Dimple features may assist with certain framing connections and assembly details.
Web Notching
Web notching removes specified portions of a section to accommodate connection or fabrication requirements.
Lip Cutting
Lip cutting can create clearance or facilitate specific framing joints.
Chamfer Cutting
Chamfer cutting may help create the ends and connections required for particular framing systems.
Fixing Tabs
Integrated fixing tabs can support certain connection methods when included in the approved framing design.
Not every machine includes every punching feature as standard. Buyers should confirm tooling configuration before ordering.
What Should a Modular Building Factory Choose?
The best equipment configuration depends on its actual product range.
A factory producing mostly residential wall panels and roof trusses may require only one suitable multi profile light steel frame machine.
A manufacturer producing larger floor cassettes may benefit from combining a wall framing machine with a dedicated floor joist machine.
A business handling more demanding structural framing may need a heavy duty LGS machine with greater material capacity.
For further information on these production differences, read Wall Framing vs Floor Joist Systems in Light Steel Construction.
Frequently Asked Questions
1. What is the best steel frame machine for wall, floor, and roof framing?
The best machine is one that can manufacture the specific sections required by the engineered building design.
A multi profile steel frame machine may support several framing applications within one production system. However, factories requiring large or specialized floor joists may need a dedicated floor joist machine alongside their main framing equipment.
2. Can a light steel frame machine manufacture both wall studs and roof trusses?
Yes. Many light steel frame machines can manufacture steel sections used in wall panels and roof trusses.
However, the machine must support the required profile sizes, material specifications, and cutting or punching operations. Roof truss assembly and structural performance must also be verified through engineering design.
3. Why might a manufacturer need a separate floor joist machine?
Floor joists often require larger section depths, specific service openings, and different structural characteristics from standard wall studs.
If the required floor members exceed the profile range of the main light gauge steel framing machine, specialized equipment may be necessary. Dedicated floor joist production can also be useful when the factory needs to manufacture wall and floor components simultaneously.
4. Is a multi profile LGS machine suitable for modular building production?
Yes. A multi profile LGS machine can be highly useful for modular construction because different building modules may require several structural section sizes.
The machine should be selected according to the complete framing schedule, not only the wall profile dimensions. Floor and roof requirements must also be considered before deciding whether one machine is sufficient.
5. What is the difference between a wall framing machine and a floor joist machine?
A wall framing machine primarily manufactures members for vertical wall systems, while a floor joist machine produces structural members for horizontal floor systems.
Some steel frame machines support both applications, but their compatibility depends on section geometry and material range. Floor joist systems also have different loading, deflection, and vibration requirements that must be addressed through structural design.
6. Why is punching accuracy important for steel framing integration?
Accurate punching helps framing members match the required connection and assembly details.
Incorrect hole positions or notches can create problems during factory assembly and installation. Buyers should evaluate punching accuracy using representative production samples rather than relying only on a published tolerance value.
7. Can one CNC steel framing machine support different building designs?
Yes, when the machine’s capabilities match the profiles required by each building design.
Digital CNC production allows the factory to manufacture different members using approved production instructions. However, changes in profile geometry, steel thickness, and tooling requirements may still require additional setup or adjustments.
8. What material thickness is suitable for integrated wall, floor, and roof production?
There is no single material thickness suitable for every structural component.
Wall studs, floor joists, and roof truss members may have different engineering requirements. Manufacturers should choose equipment based on the actual section schedule and confirm that each required size and steel grade falls within the machine’s approved forming capacity.
9. Can a heavy duty steel framing machine replace standard wall framing equipment?
Sometimes, but it depends on the heavy-duty machine’s minimum section size and supported material thickness.
A heavy duty LGS machine designed for large structural sections may not be suitable for every small wall profile. If a factory manufactures both small residential studs and larger structural members, separate production systems may provide better coverage.
10. How should a manufacturer evaluate a complete wall, floor, and roof framing production line?
The manufacturer should prepare a list of required profiles, section dimensions, steel grades, material thicknesses, punching functions, and expected production volumes.
It is also important to verify CNC data compatibility, product identification, assembly requirements, and operator training. A sample production test using the intended building design can help confirm whether the selected machines work together effectively.
11. Does a steel frame machine guarantee that the manufactured profiles meet local building standards?
No. A steel frame machine manufactures components, but building compliance depends on approved structural design, material properties, fabrication quality, connections, inspection, and applicable construction regulations.
Buyers serving markets such as Europe, the United States, Canada, or South America should confirm local design and fabrication requirements with qualified professionals.
Choosing the best steel frame machine for wall, floor, and roof framing integration requires an understanding of the entire building system.
A multi profile light gauge steel framing machine may support multiple structural components, while dedicated floor joist machines and heavy duty steel framing equipment can expand a factory’s capabilities.
For manufacturers planning prefab house production, modular housing, steel villa construction, or light commercial framing, the most effective solution is a coordinated system that matches engineering requirements and production needs.
Explore Frametec’s steel frame machine range to compare equipment for wall, floor, roof, and structural framing production.